
REMAX Eagle - L'Aquila Corso Federico IIChiara Nardi
€170,000
Terraced villa for sale in Scoppito, Collettara
via Collettara snc
9 rms9 rooms159 sqm3 baths3 bathroomsmulti-fl.Multi-storey
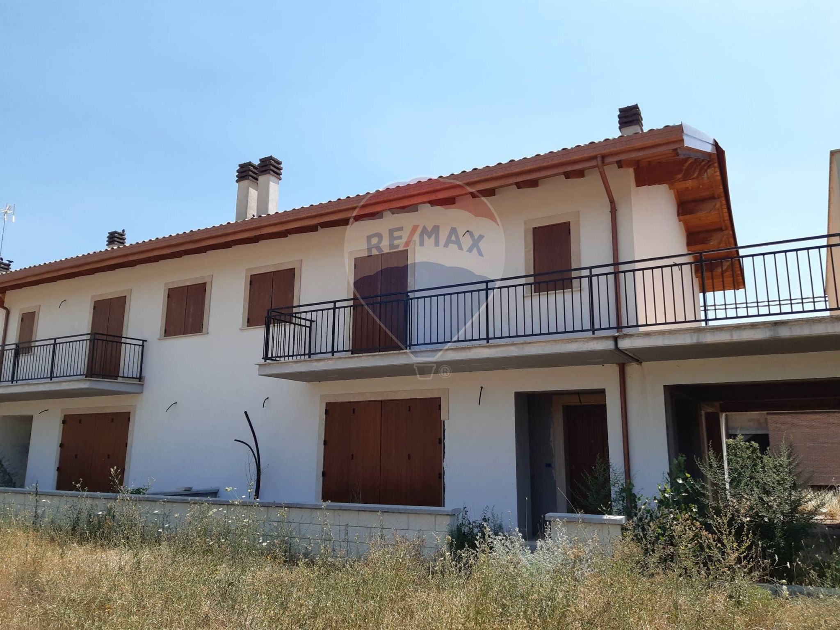
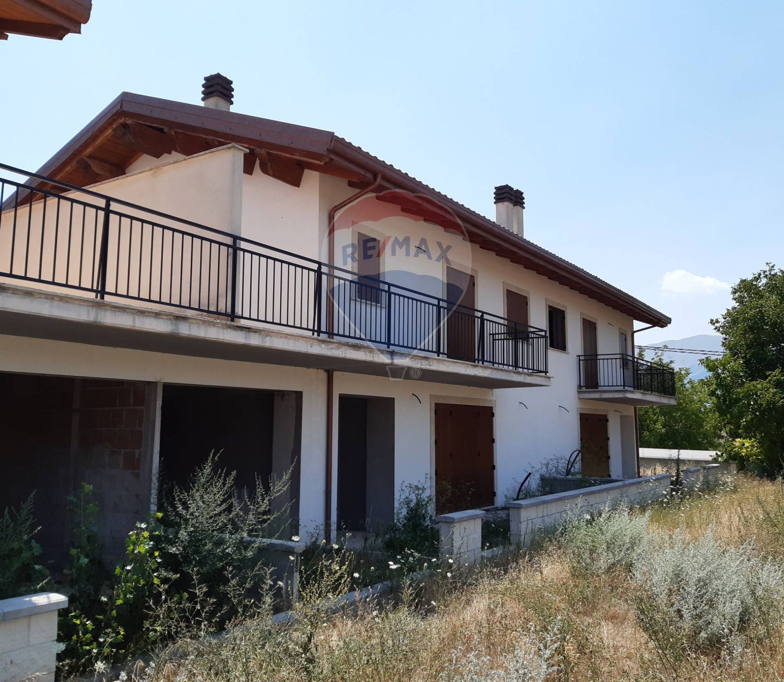
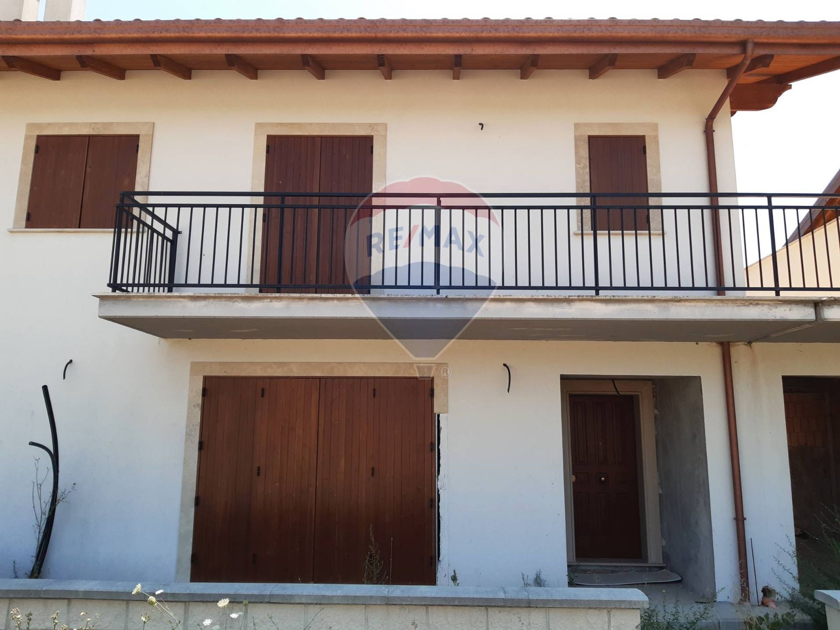
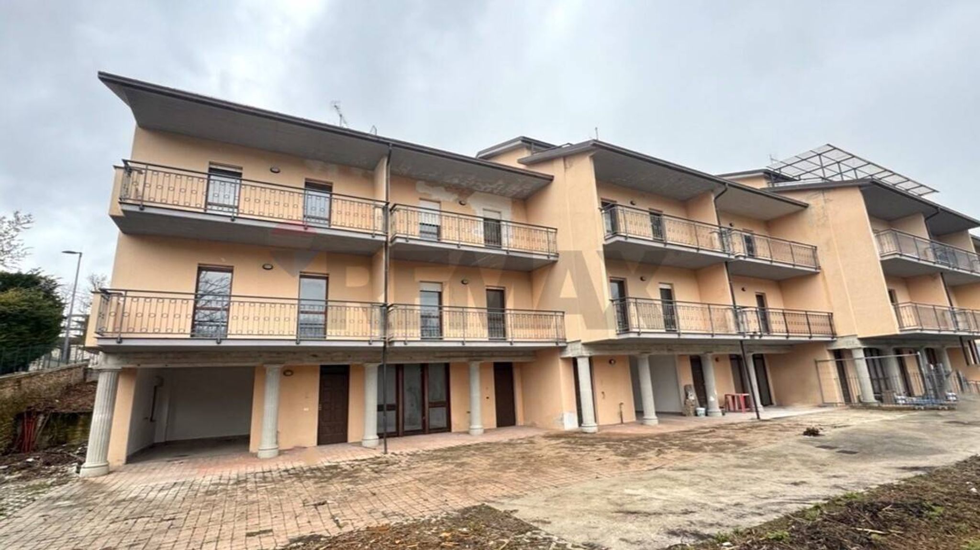
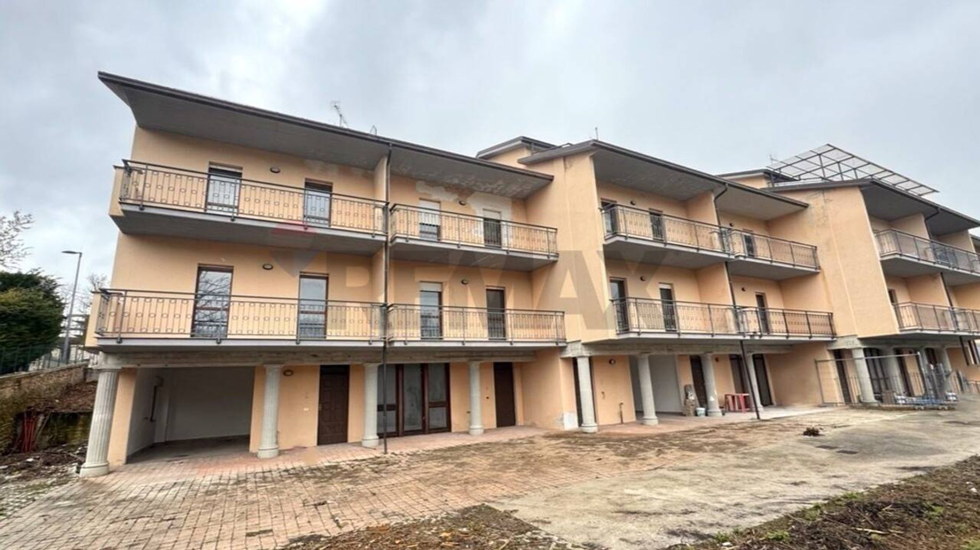
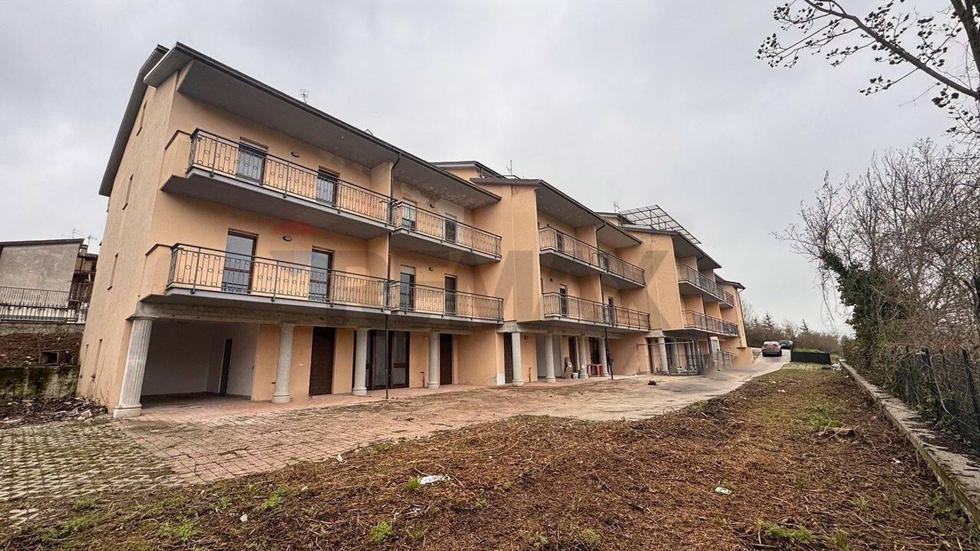
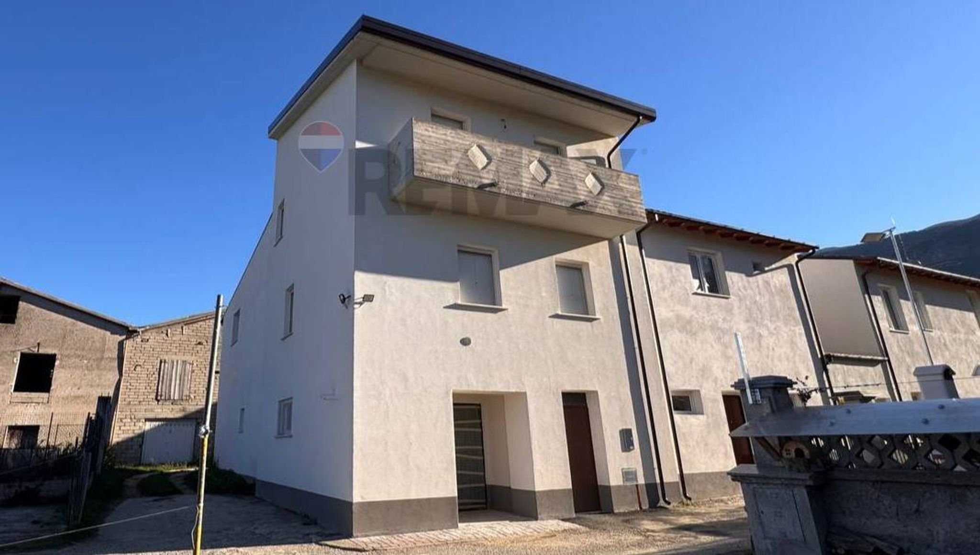
If you're looking for the perfect balance between the independence of a villa and the convenience of having every service within easy reach, these recently built residences are the answer. Designed with modern and functional architecture, these townhouses represent the ideal opportunity for those who want to personalize their home down to the smallest details. Upon entering, you'll be greeted by a bright living area on the ground floor: a spacious living room with a kitchenette designed for conviviality. The heart of the home is already set up for a fireplace, the perfect element to create a warm and welcoming atmosphere. Moving up to the first floor, the sleeping area offers three bedrooms and a bathroom, ensuring privacy and comfort for the entire family. The true added value of these properties is the constant connection with the outdoors: fresh air and relaxation. Each villa boasts a patio on the ground floor and a panoramic terrace of approximately 21 square meters on the first floor, as well as spacious balconies. Choose between the central solution, with a 118 sq m private garden and outdoor parking space, or the corner solution, with an impressive 290 sq m garden that surrounds the house on three sides. The villas are delivered fully finished, but with a unique advantage: you'll have the freedom to choose the interior finishes. Floors, walls, and details will reflect your personal style, making the home truly "yours" from day one. An investment for the future, located in a strategic location, close to the main amenities yet sheltered from the hustle and bustle, this is a valuable choice destined to last. Central Portion: €179,000.00 plus VAT – The perfect balance. Corner Portion: €189,000.00 plus VAT – Maximum space and independence.
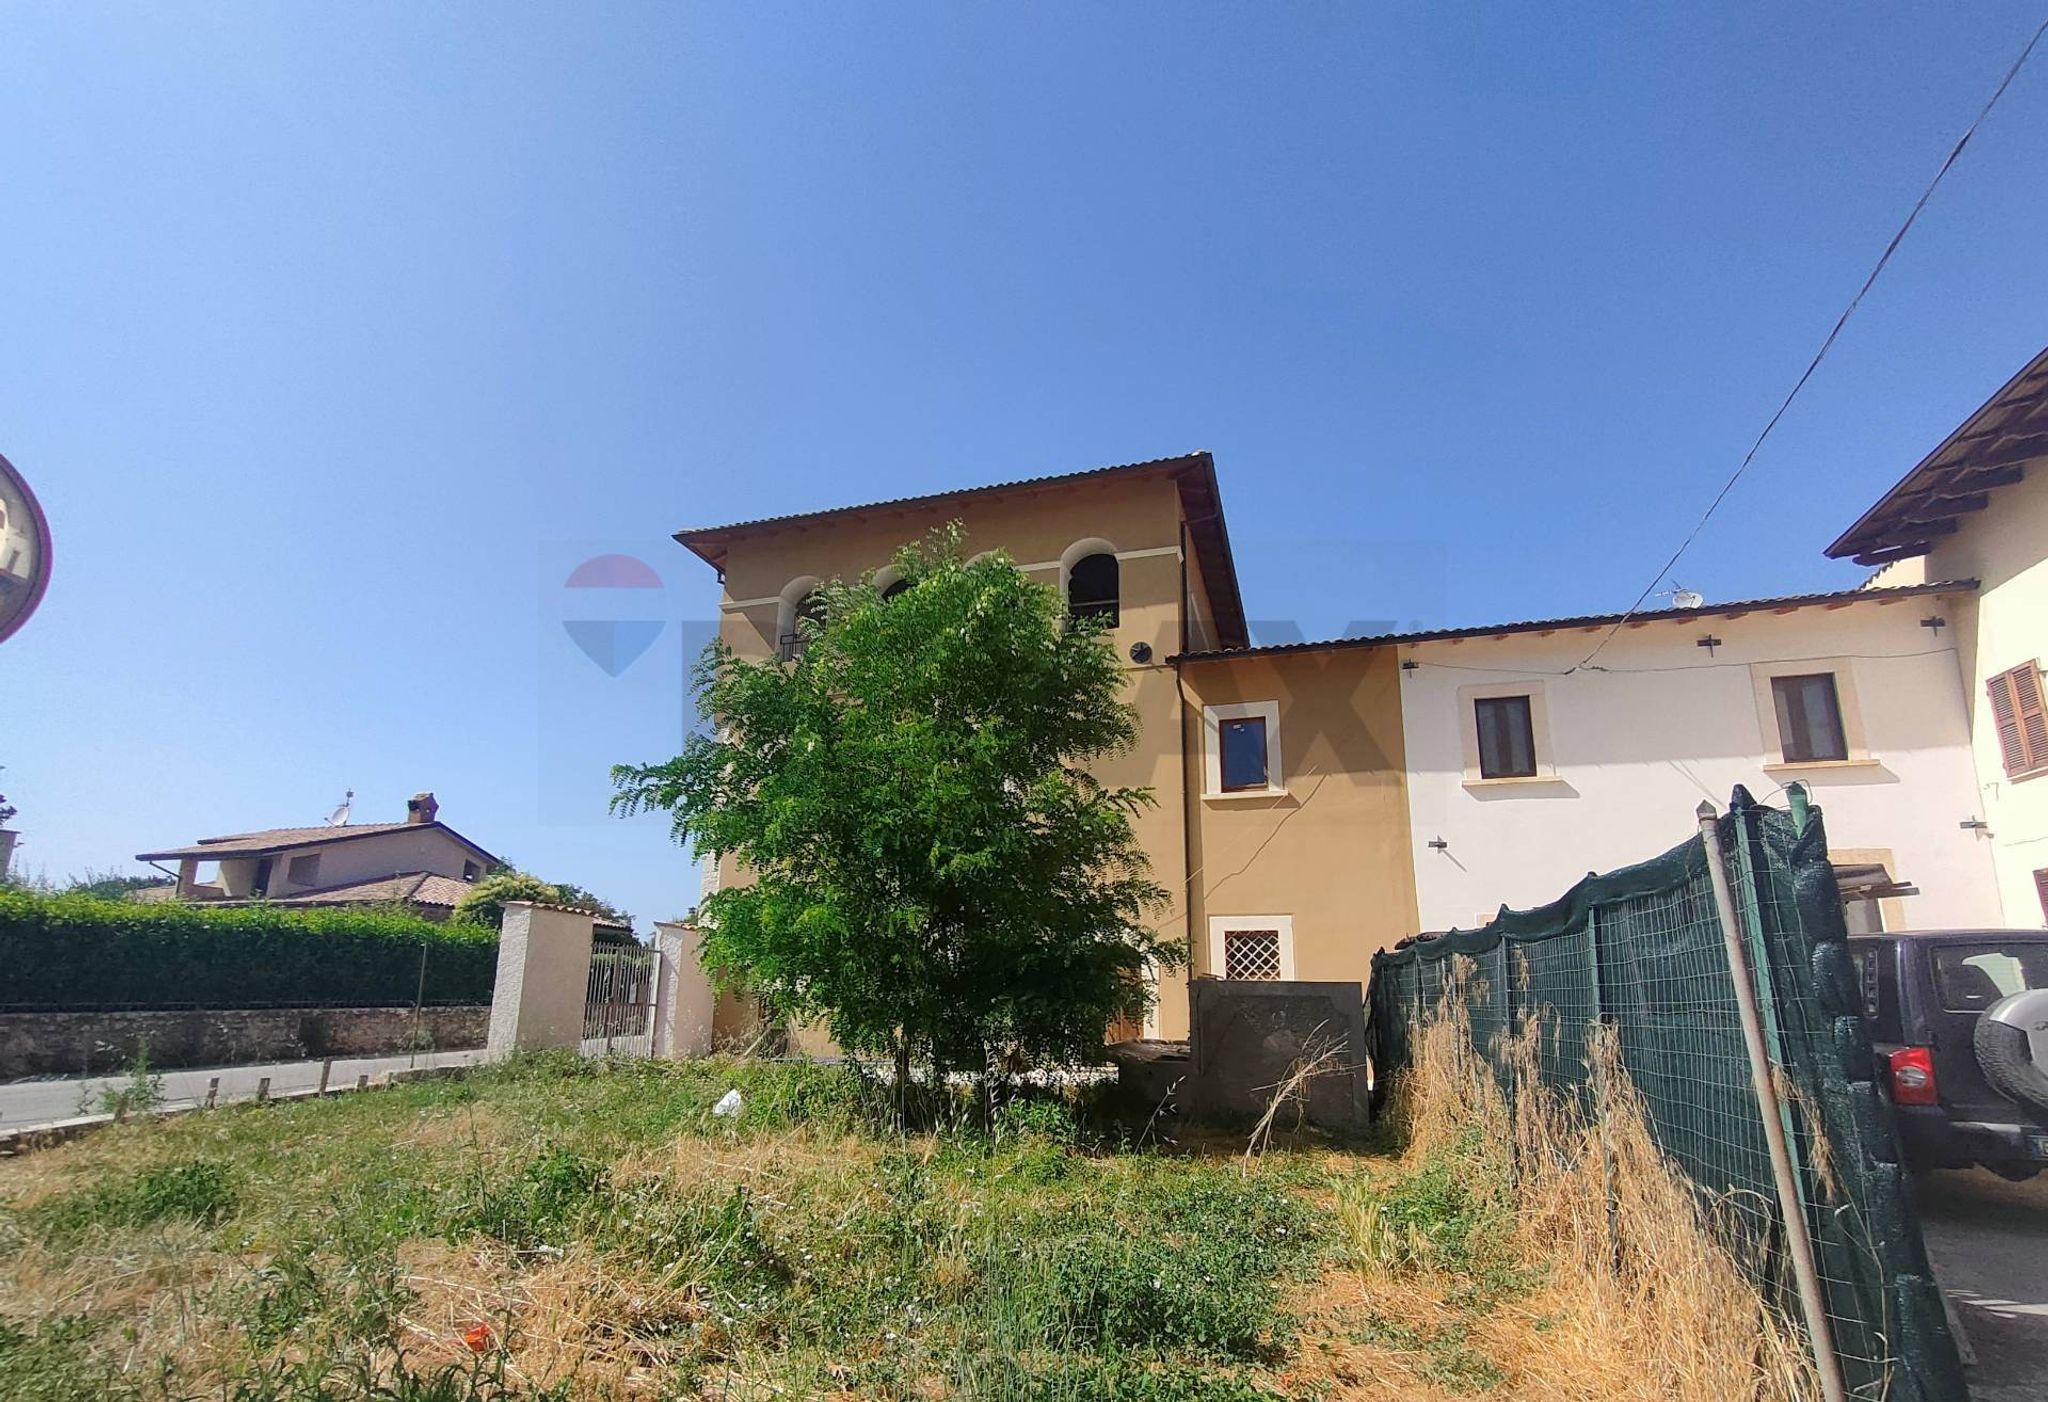
This charming terraced villa in Paganica - Tempera presents an excellent opportunity for those seeking a spacious family home with immense potential. Spanning 120 square meters, the property features five well-proportioned rooms, including three comfortable bedrooms, making it perfect for families or individuals looking for extra space. The villa, currently in a raw state, offers the unique advantage of being customizable to meet personal design preferences and lifestyle needs. The property benefits from abundant natural light, making it a warm and inviting space. With two bathrooms, a generous 21-square-meter terrace, a balcony, and a large 190-square-meter garden, outdoor living is fully embraced. This space is ideal for gatherings, children's play, or simply enjoying the serene surroundings. Located in a well-regarded area, this villa offers easy access to local amenities, including shops, restaurants, and essential services, ensuring everyday conveniences are just a stone's throw away. Moreover, the proximity to public transport connections enhances accessibility to the broader region, making commuting straightforward for professionals or students. Families will appreciate the availability of reputable schools in the vicinity, ensuring quality education options for children. The surrounding green areas provide ample opportunities for outdoor activities and leisurely walks, promoting a healthy lifestyle in a picturesque environment. In summary, this property combines substantial living space and customization potential with a desirable location that supports a vibrant lifestyle. The balance of indoor and outdoor spaces, coupled with the convenience of nearby amenities, makes this villa a compelling choice for anyone looking to invest in a home that can evolve with their needs.
No points of interest loaded for this category
via onna 63, L'Aquila (L'Aquila)
Energy class E
Term (in years)
Down payment
€35,800
Mortgage amount
€143,200
Monthly payment (estimate*)
powered by

Representative example: The figures shown for instalments, interest, principal and duration are estimated by 24MAX as of today on the basis of the reference rates (EURIBOR, ECB, EUROIRS), are to be considered merely indicative and do not constitute an offer from the Notarising Institution. The granting of the mortgage and the proposed terms are subject to the assessment and approval of the disbursing bank based on the client's financial profile. The APR calculation is performed independently by 24MAX according to the criteria set out in the provision on the transparency of banking and financial transactions and services of Banca d'Italia dated 29 July 2009 and subsequent amendments. Under current regulations, the client will receive the documentation on 'Home Loan Information' and the “European Standardised Information Sheet (ESIS)” before signing the contract to review the definitive clauses and conditions of the mortgage; they may also consult the Trasparenza page for information sheets and other banking transparency documents. To identify the financial solution best suited to your needs, please contact one of our consultants.
via Collettara snc
via Collettara snc
via Collettara snc
via Collettara snc
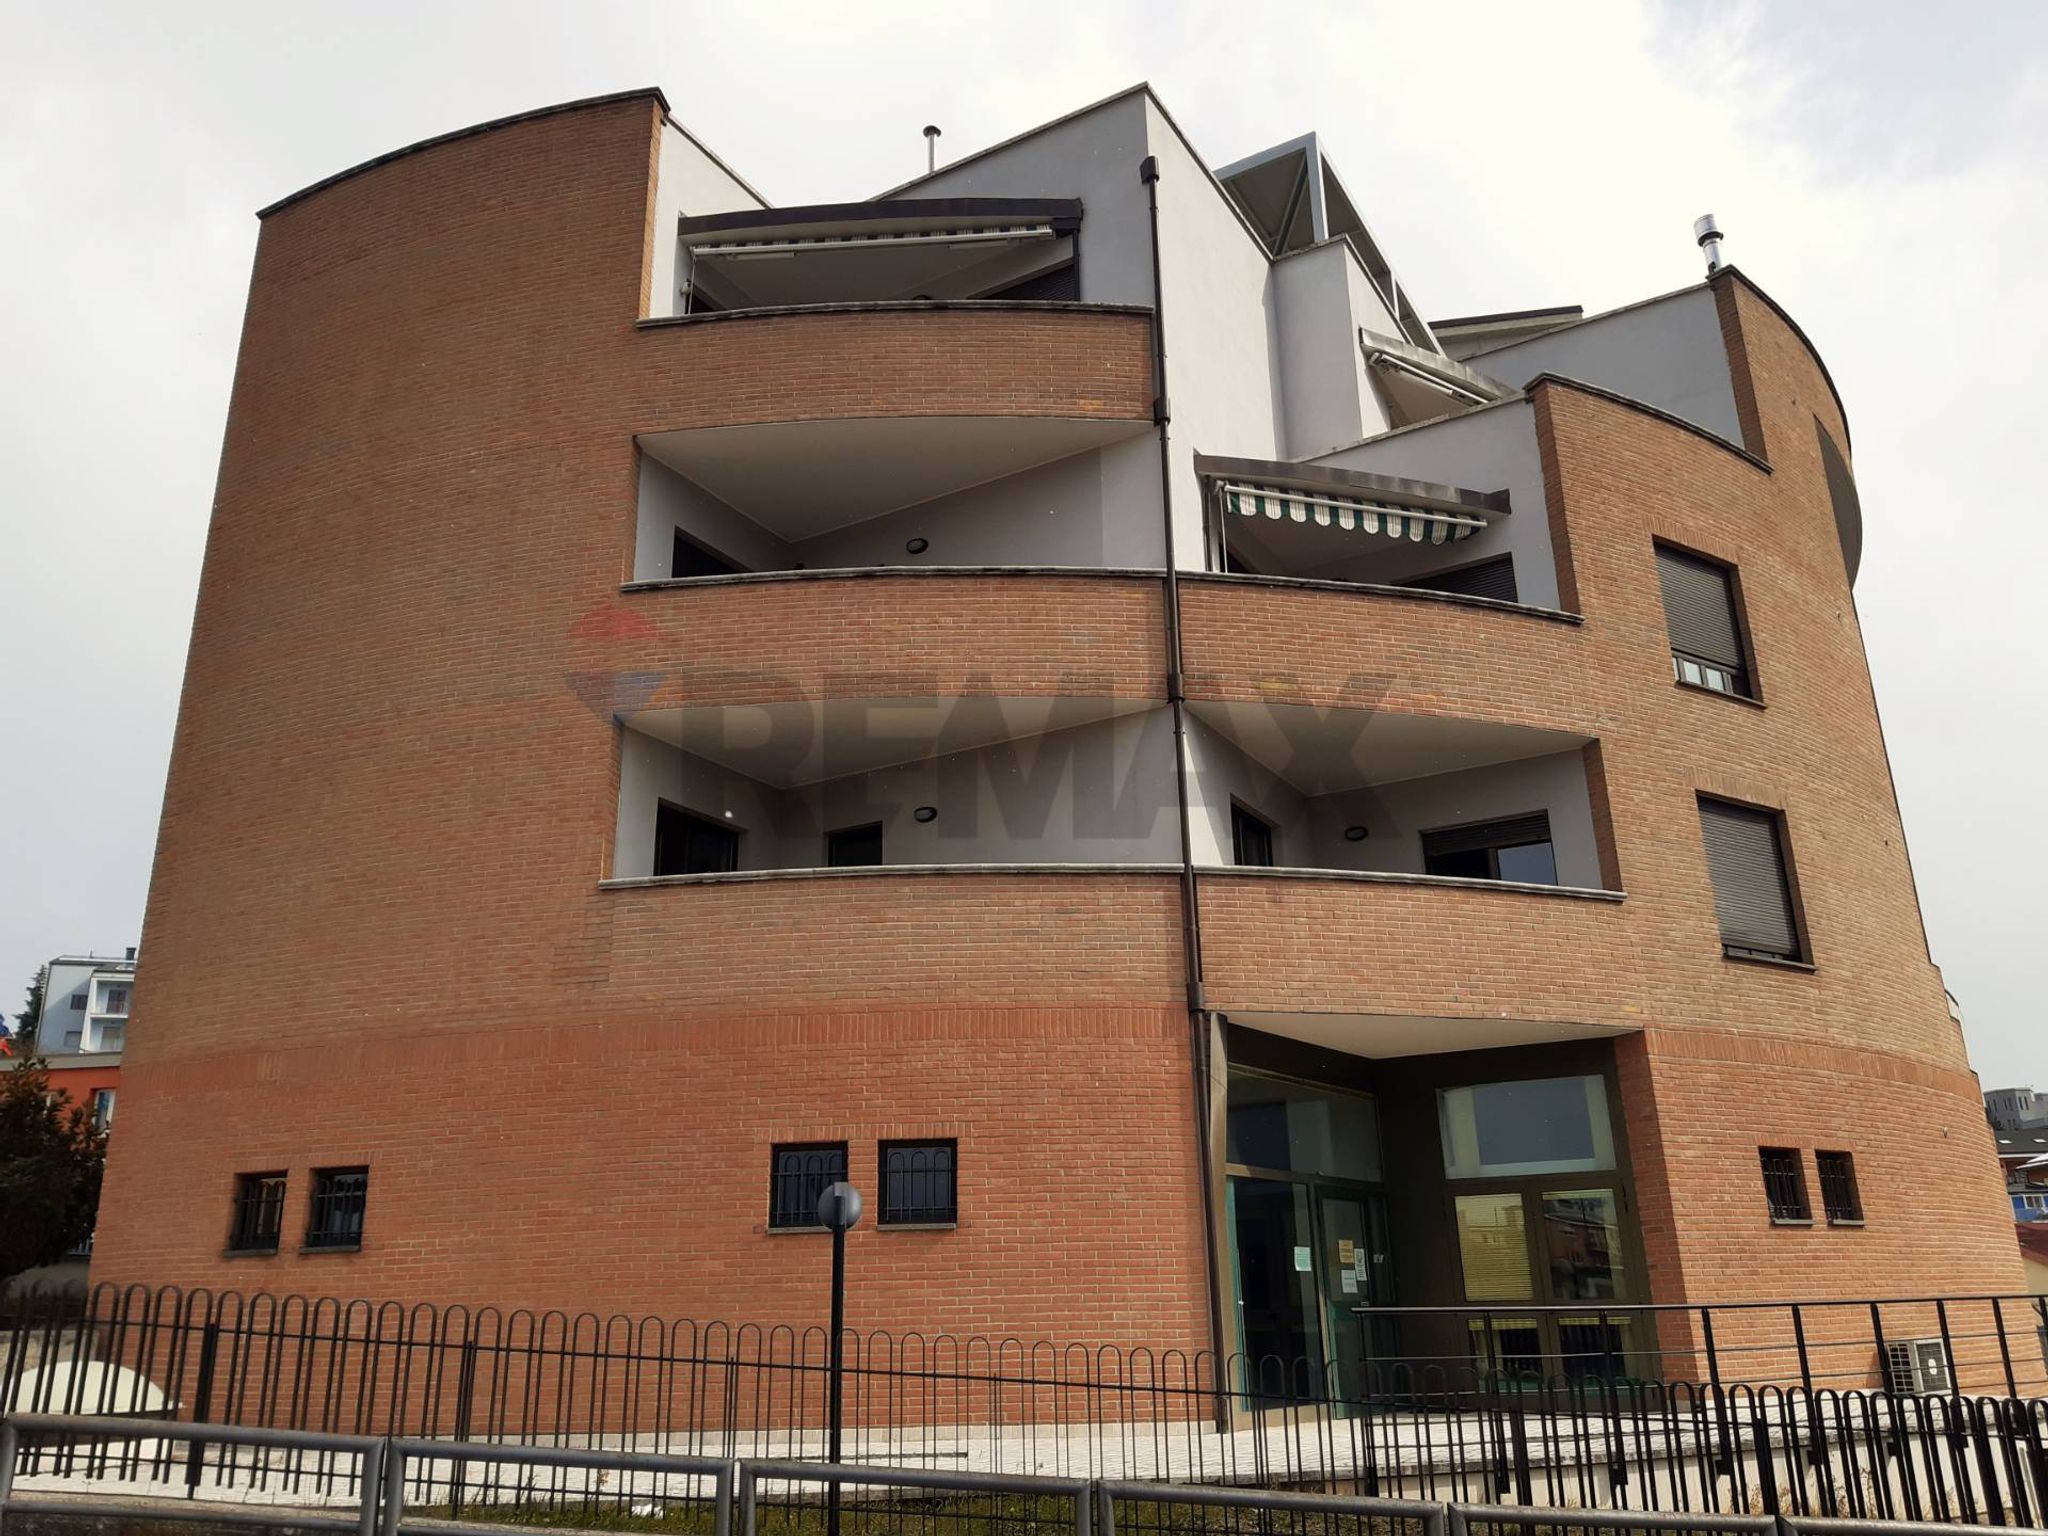


Via Carlo del Prete 6